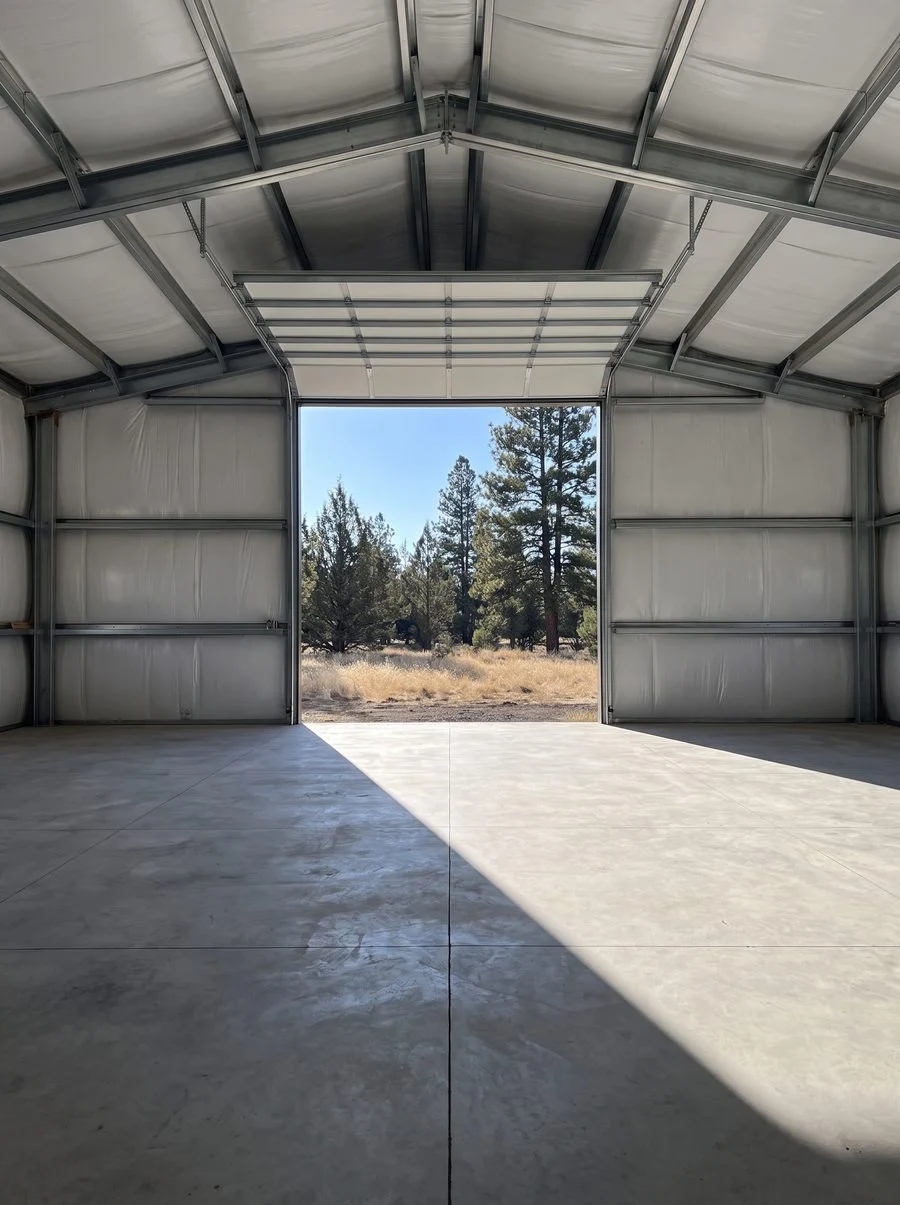

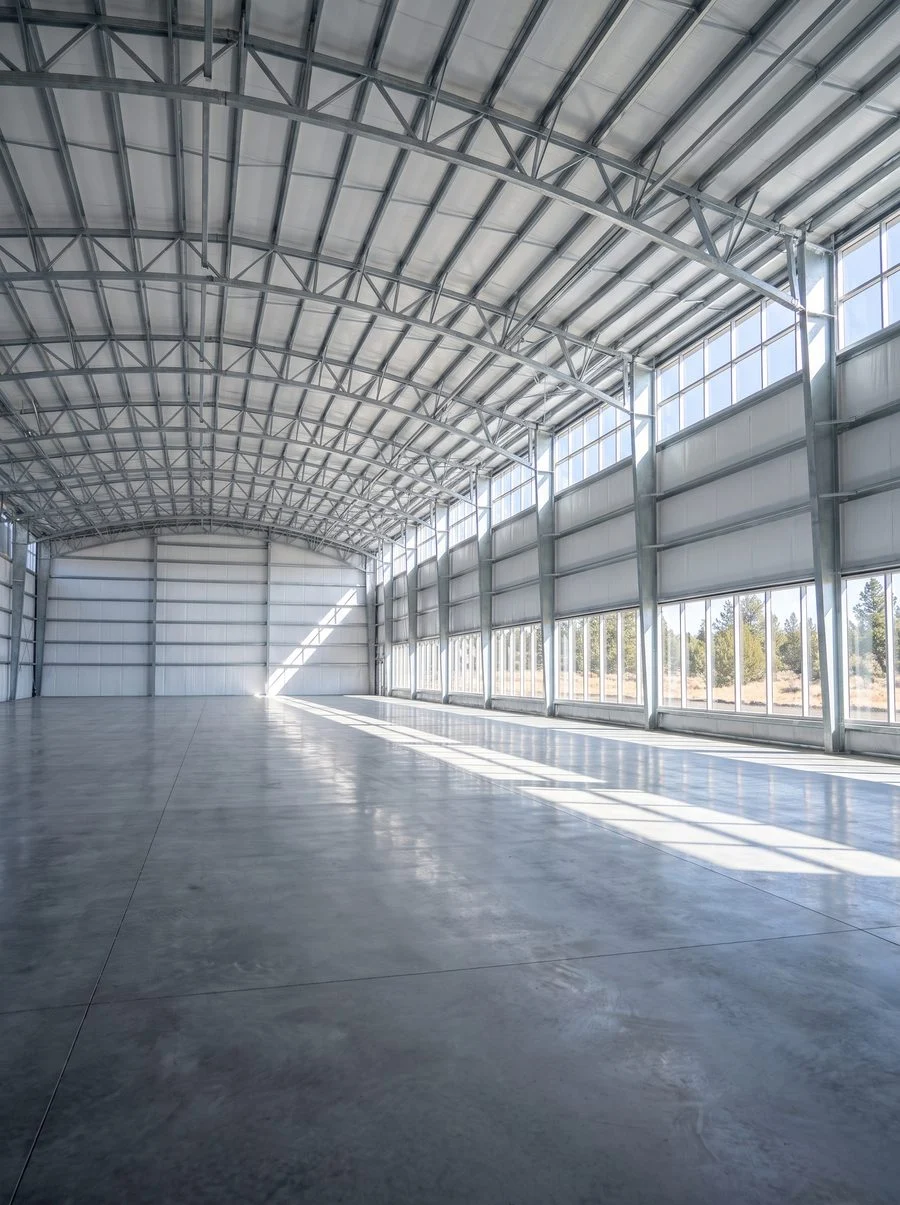
Interior of a finished clear-span warehouse with no interior columns

Home/ What we build

What we build

Two systems, and most of what gets built in commercial steel

Stalcup Construction builds in two systems: cold-formed steel framing and pre-engineered metal buildings. Between them they cover most of what gets built in commercial steel, from a row of drive-up storage units to a five-story facility to a clear-span warehouse shell.

In short

Storage leads the work.

Stalcup Construction builds in two systems: cold-formed steel framing and pre-engineered metal building erection. Storage leads the work, from drive-up rows to conditioned bays to five-story facilities.

Warehouse, industrial, retail interiors and hangars all use those same two systems. The largest job carried as general contractor is a seven-figure facility in Ferndale, Washington.

Projects we have delivered

Four jobs, and what each one took.

The size of the job decides whether we come in as general contractor or as a subcontractor. Same company either way.

Ferndale, Washington

A seven-figure U-Haul warehouse and storage facility, run as general contractor rather than as a framing sub. The scope ran well past the steel: water mitigation, a full pond and complete site work on a wet Whatcom County site. It is the largest job the company has carried as GC, which is a different thing from the largest building it has worked on.

7Figure job, as GC
Eugene, Oregon

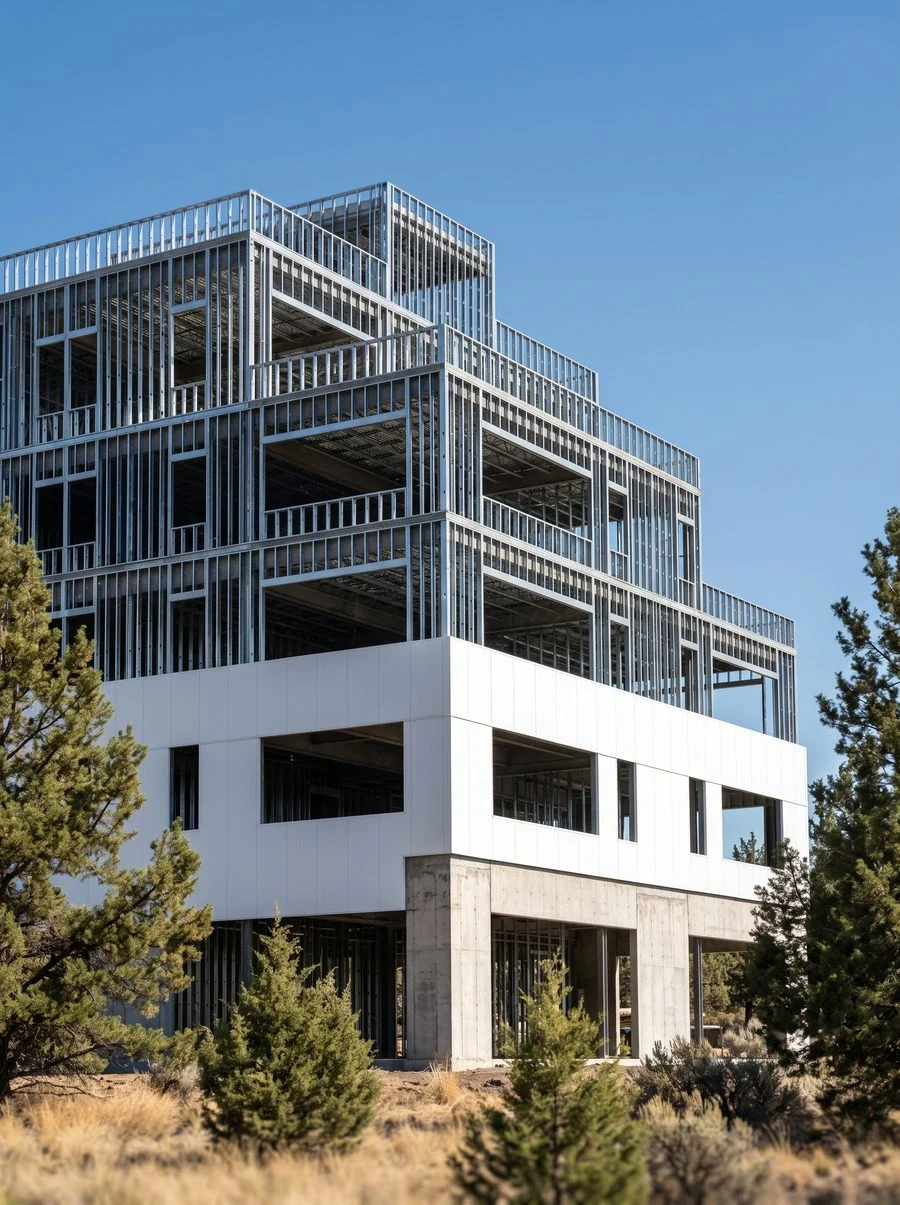
A five-story U-Haul storage facility. Heavy bolt-together red iron carried floors one and two, and load-bearing cold-formed steel carried three, four and five. The hybrid is the interesting part: red iron where the load demands it, cold-formed steel above, at less cost than running red iron the whole way up.

5Stories, hybrid frame

Utah

On site now

Nineteen drive-up ten-by-ten storage units, in progress now. These are individual structures set on asphalt rather than a connected row, which is a different erection sequence and a different foundation problem from a single continuous building.

19Drive-up units

Redmond, Oregon

Climate-controlled boat storage in a pre-engineered metal building, built for a local watersports business that wanted its customers' boats in conditioned space. Taller bays, wider doors, and a sealed envelope rather than a weather shell.

PEMBConditioned boat storage

Alongside those, interior steel stud framing on retail remodels in Central Oregon.

Storage

The building our crews have put up more than any other.

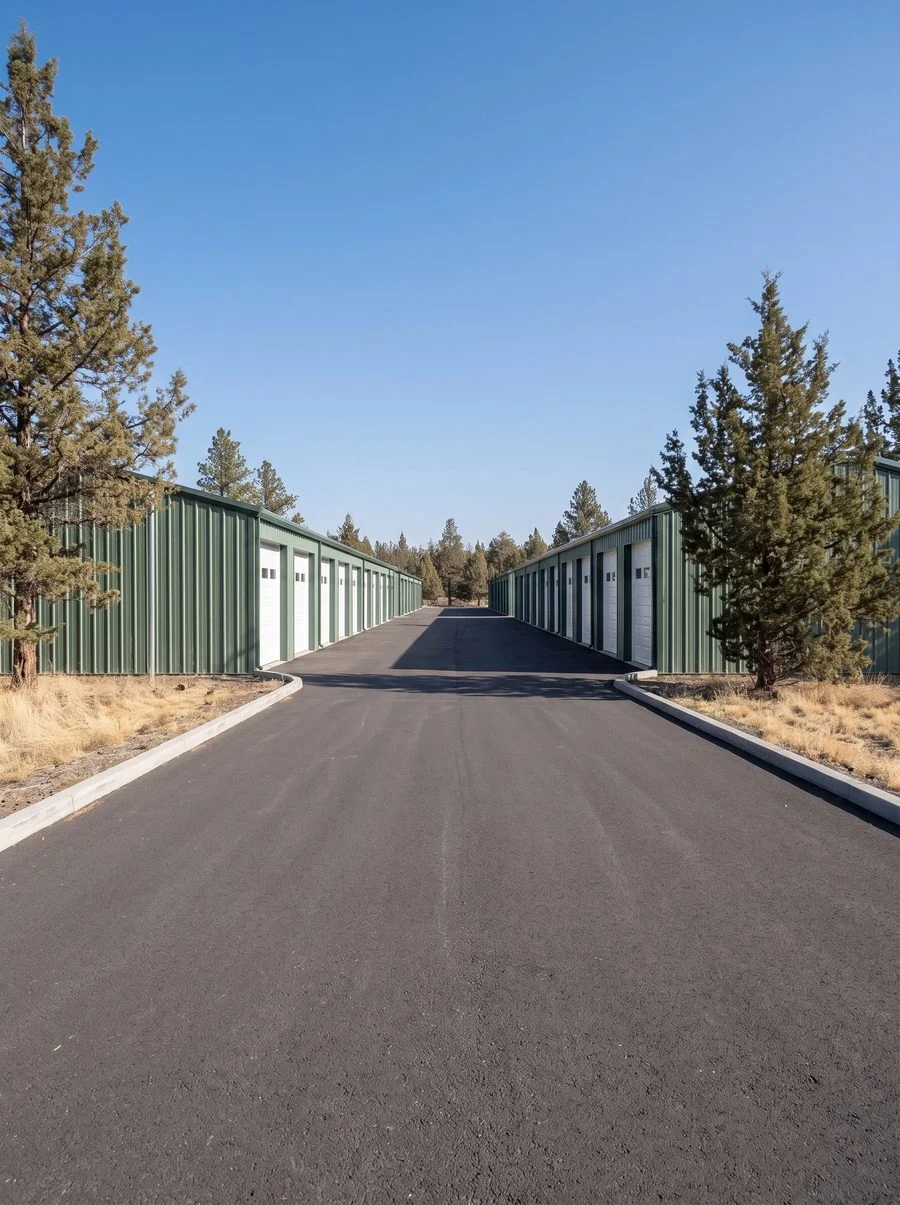
A drive aisle between two long rows of green drive-up storage units

Drive-up and RV

Single-level rows and taller RV or boat bays. The volume format in self-storage, and the building our crews have put up more often than any other type.

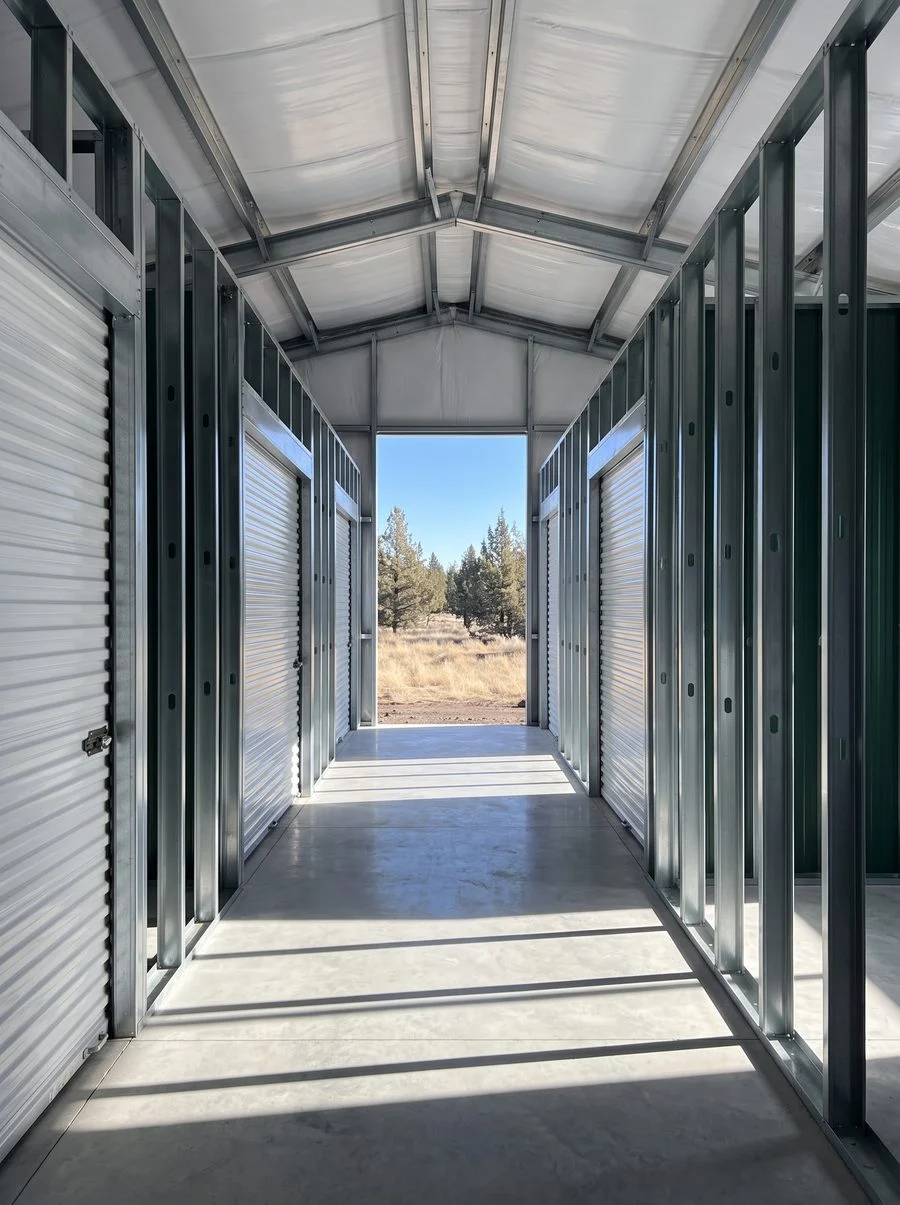
A lit interior corridor between two runs of climate-controlled storage units

Climate-controlled

Conditioned space inside a sealed steel envelope. The envelope stops being weather protection and becomes part of the mechanical system holding a temperature.

A multi-story commercial building under construction, finished panel below and open steel framing above

Multi-story infill

Load-bearing cold-formed steel above a heavier base frame, for infill sites where the cost of land means the only direction a facility can grow is upward.

Industrial and commercial

Clear span, and the floor plan follows the use.

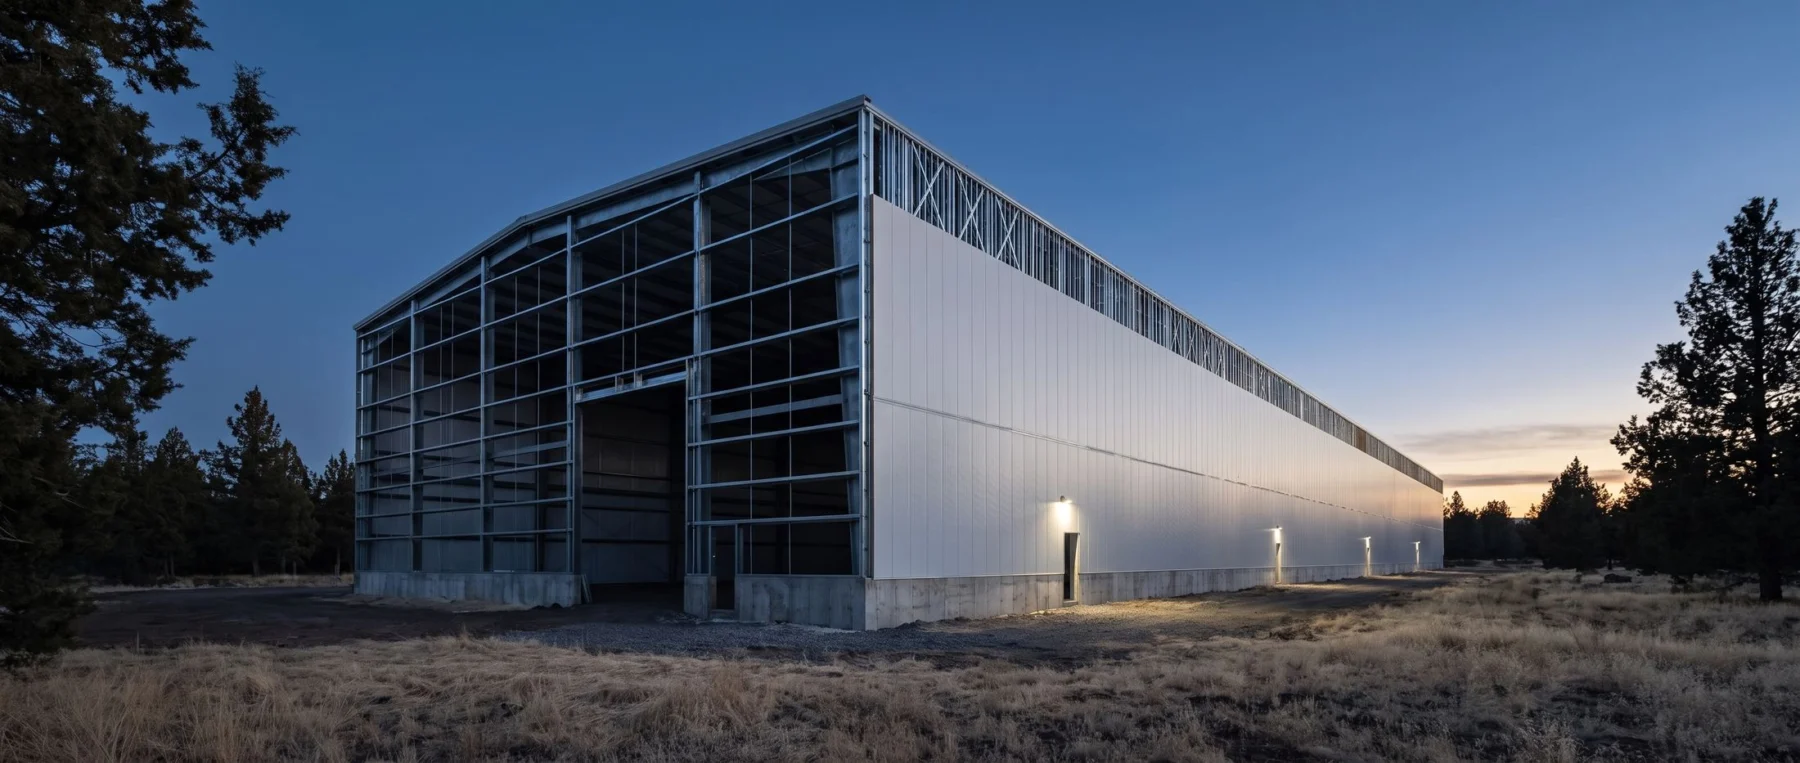
Interior of a finished clear-span warehouse with no interior columns

Warehouse and distribution

Clear-span shells built for racking, dock doors and truck fleet. Ferndale was a warehouse and a storage facility on one site, delivered as a single job.

An open concrete shop floor under a primed steel frame with a tall overhead door open to daylight

Manufacturing and shops

Industrial floor space, open or conditioned, usually for an owner hiring direct rather than through a general contractor. Capability rather than a claim.

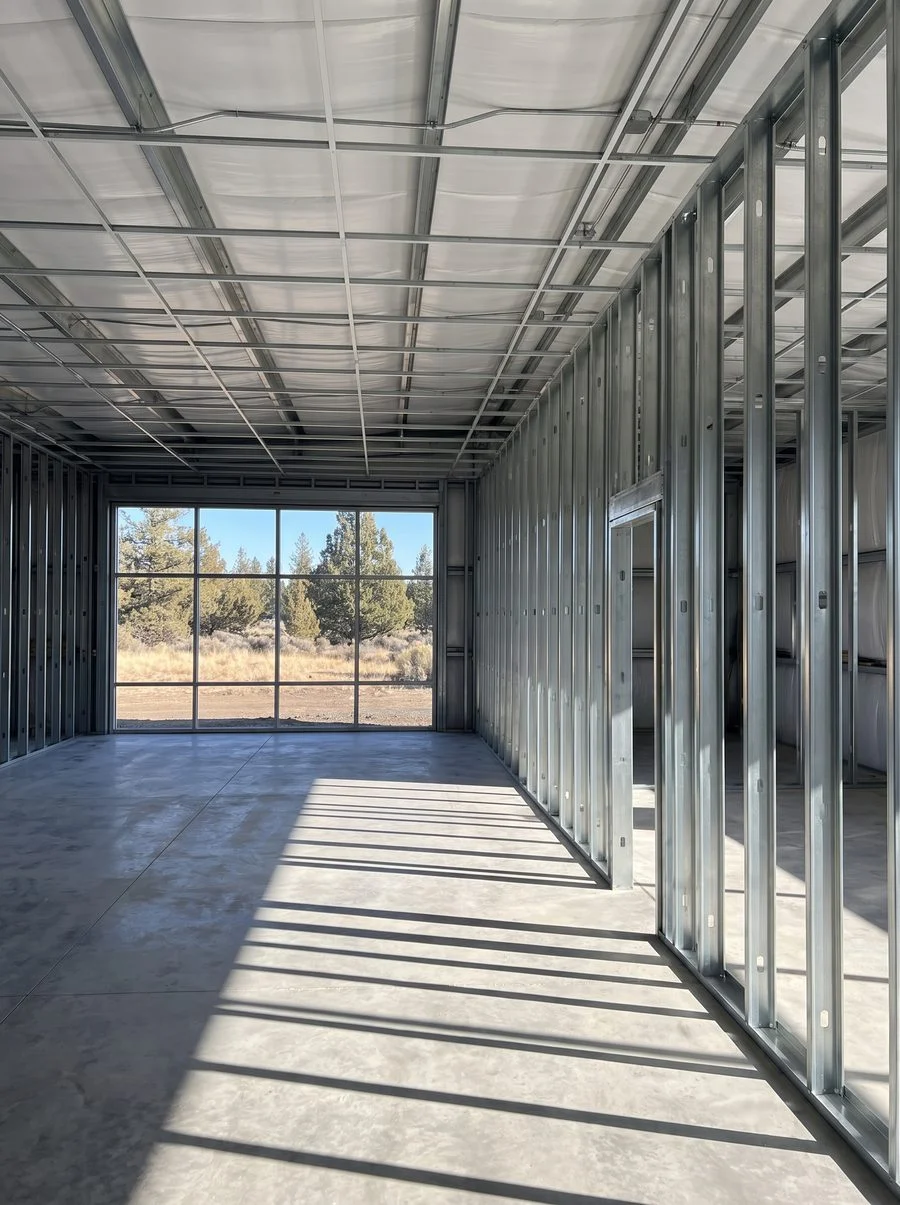
Freshly framed cold-formed steel partition walls inside a retail fit-out

Retail and interiors

Interior steel stud framing on remodels and fit-outs, sequenced around a live store and around whichever other trades are working behind us that week.

Specialized

Same two systems, same crews.

We have not delivered a project in each of them, and we would rather say so than imply otherwise.

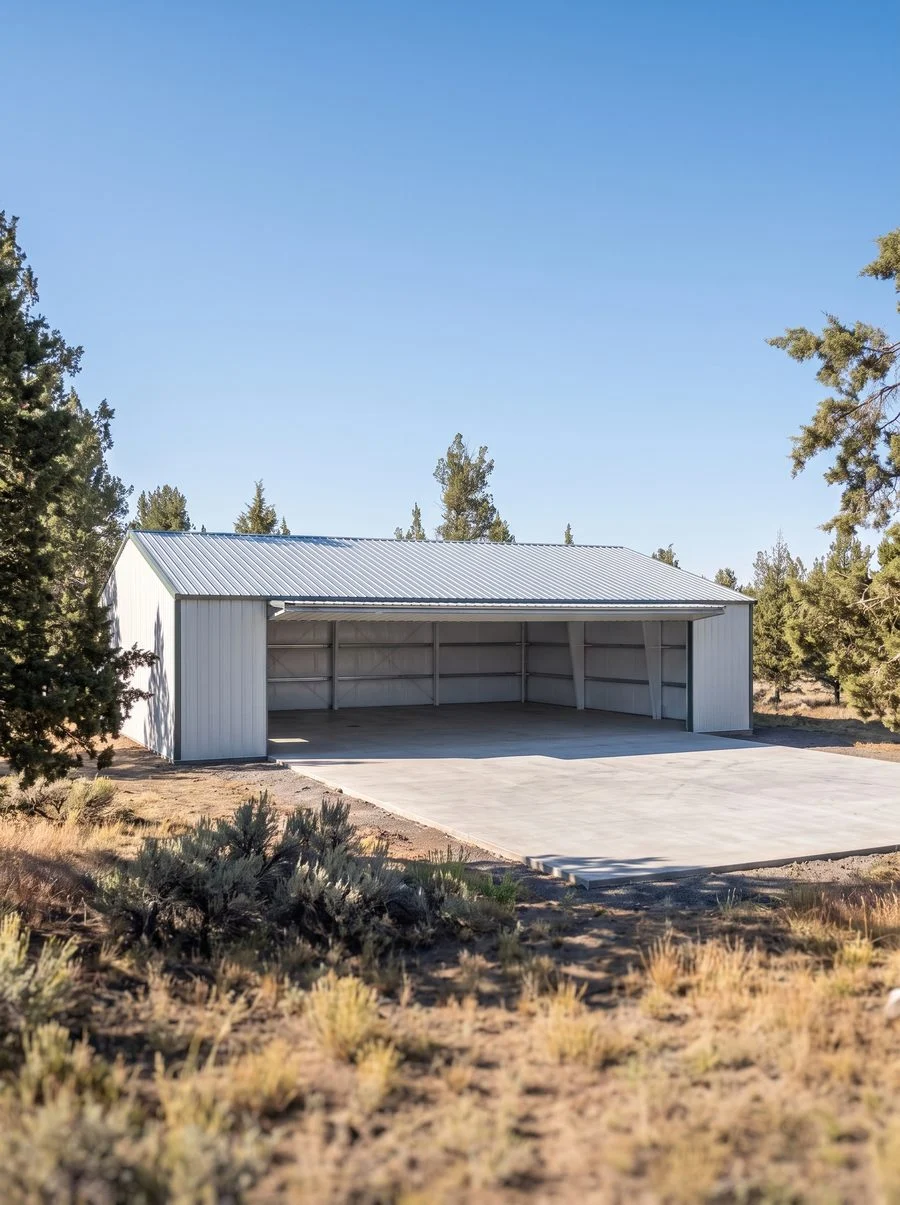
A clear-span steel hangar with its full-height door open on an empty interior

Aircraft hangars

A hangar is a door-width problem before it is anything else, and clear-span steel is the one system that answers it without interior columns in the way.

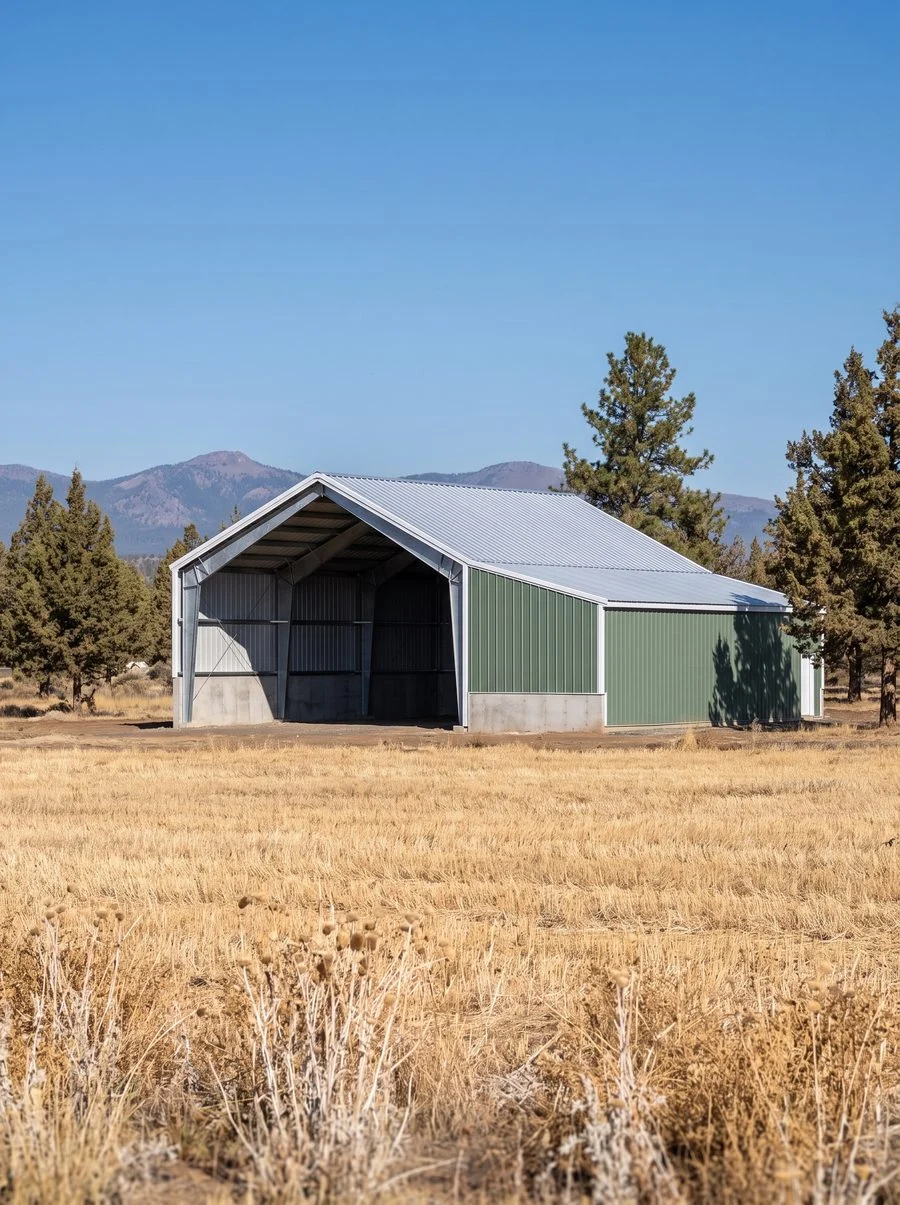
A steel agricultural building with an open equipment bay on dry farmland

Agricultural buildings

Equipment, inputs and crop storage need clear span and a roof engineered for the snow load at the site. Pre-engineered steel arrives with that already in it.

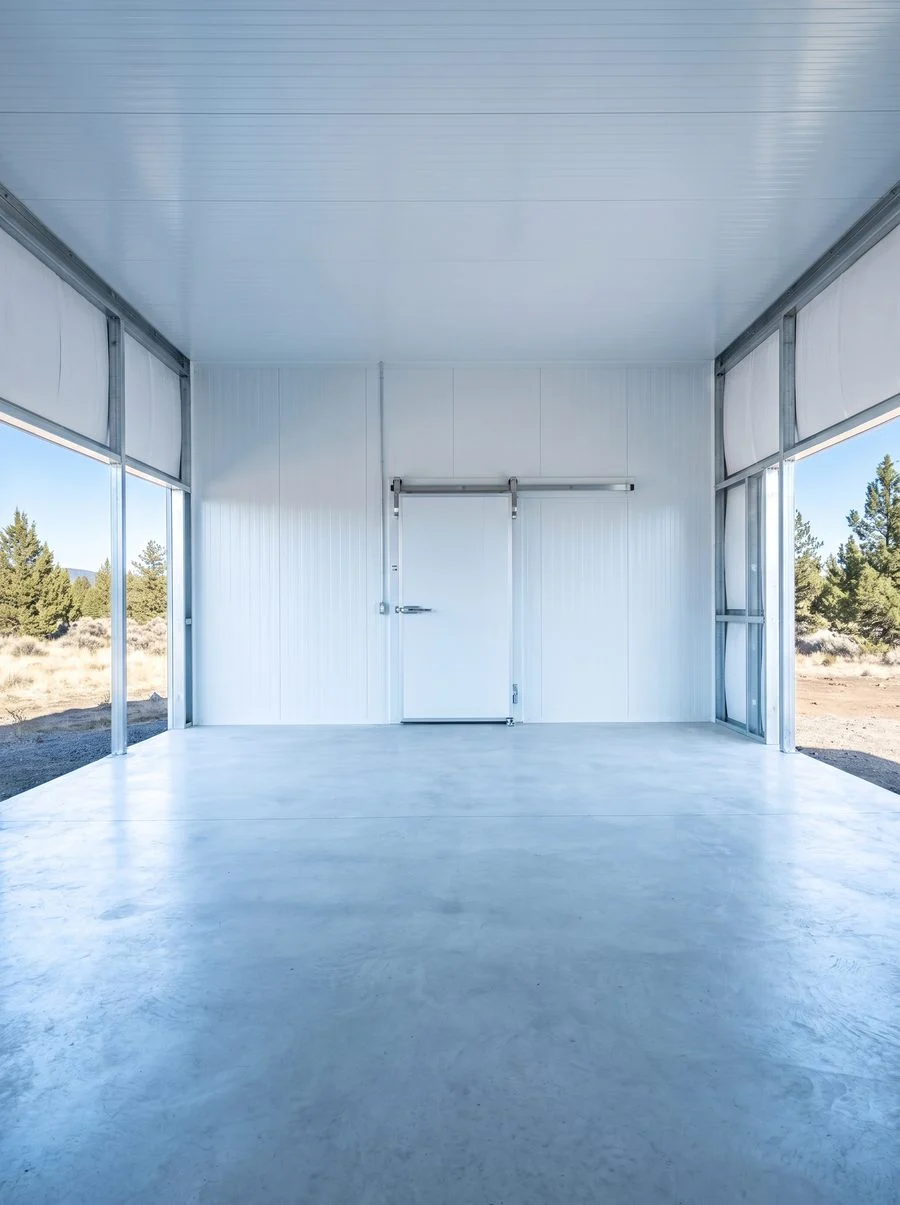
A sealed white insulated panel interior with a heavy insulated cold room door

Cold and dry storage

Conditioned and sheltered space for operations that cannot let product or equipment freeze, sit wet, or move through an uninsulated building all winter.

Send a drawing set and we will price it

From nineteen drive-up units to five stories.

Tell us what the building is and where it sits, and you will hear back from us, with an owner on anything live.

22370 Erickson Road, Bend, OR 97701

Call an owner Request a bid