

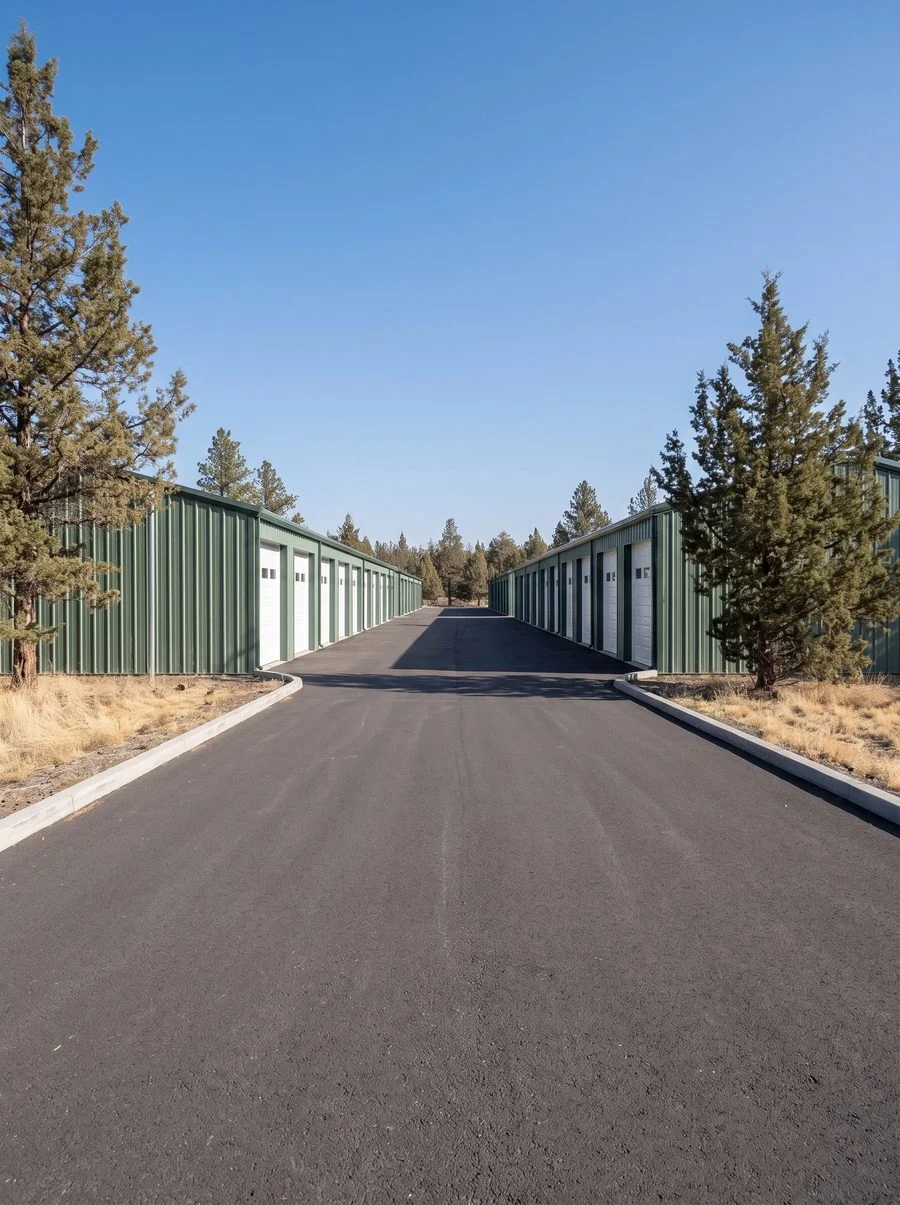
Drive-up storage
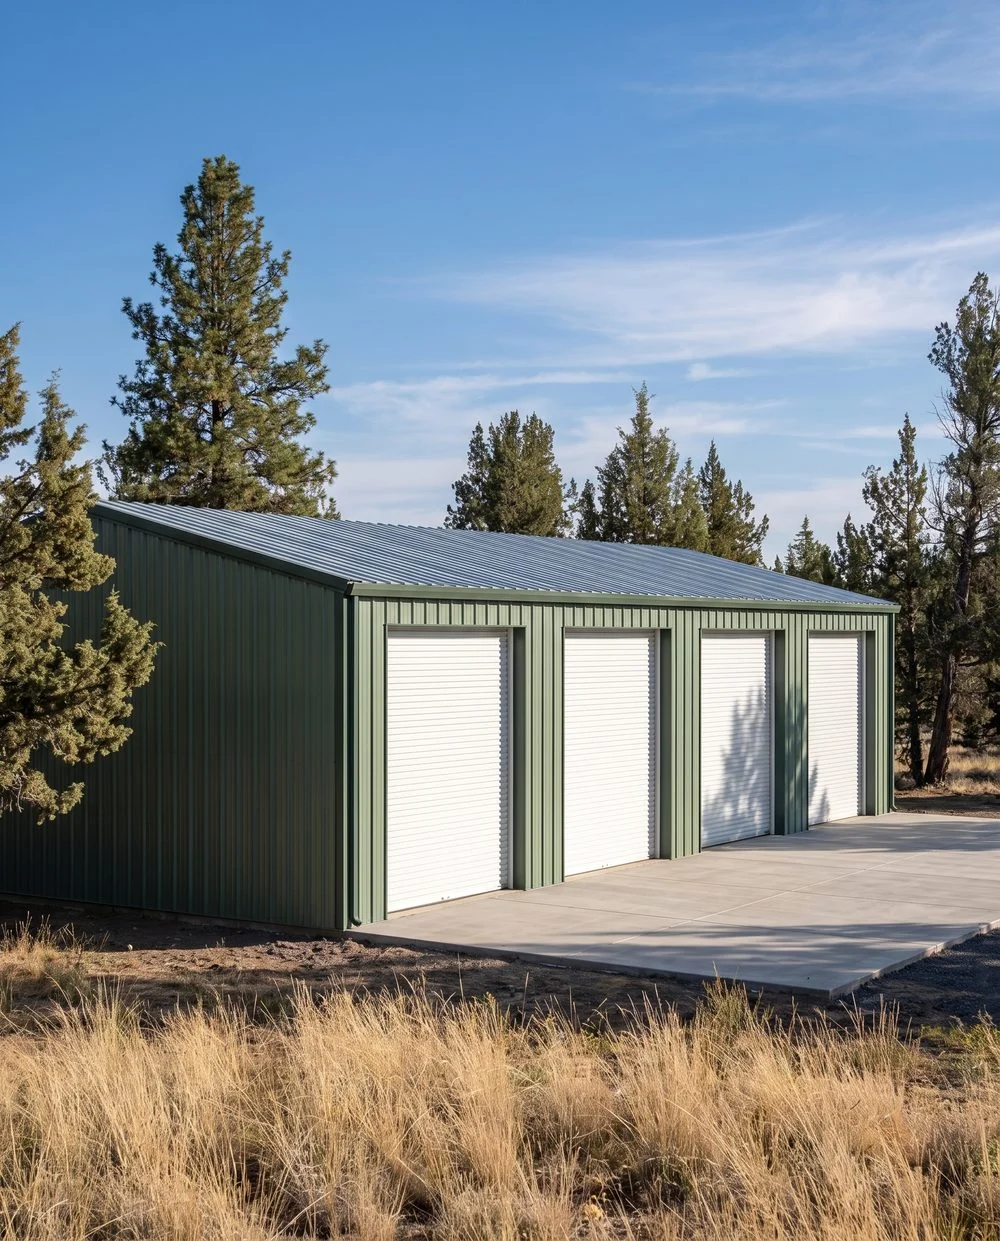
Single-level rows under one roof or standing alone on the pad. The volume format in self-storage, and the one our crews have built the most of across eight states.
Home/ PEMB steel buildings
Service
Stalcup Construction is a pre-engineered metal building contractor erecting PEMB shells and building the storage facilities inside them. Clear-span steel, bolted and torqued on site, across eight western states. We erect the building and frame the units, so one crew carries both ends of the job.
In short
Stalcup Construction is a pre-engineered metal building contractor erecting PEMB shells across eight western states. Self-storage facilities lead the work, from the steel shell through to the units framed inside it.
Clear-span steel carries the roof with no interior posts, so the use sets the floor plan rather than the frame. Stalcup built a seven-figure U-Haul warehouse and storage facility in Ferndale, Washington.
What a pre-engineered metal building is
Every piece arrives cut, punched and numbered. That is the whole difference from conventional steel construction, and it is why a PEMB goes up on a shorter schedule.
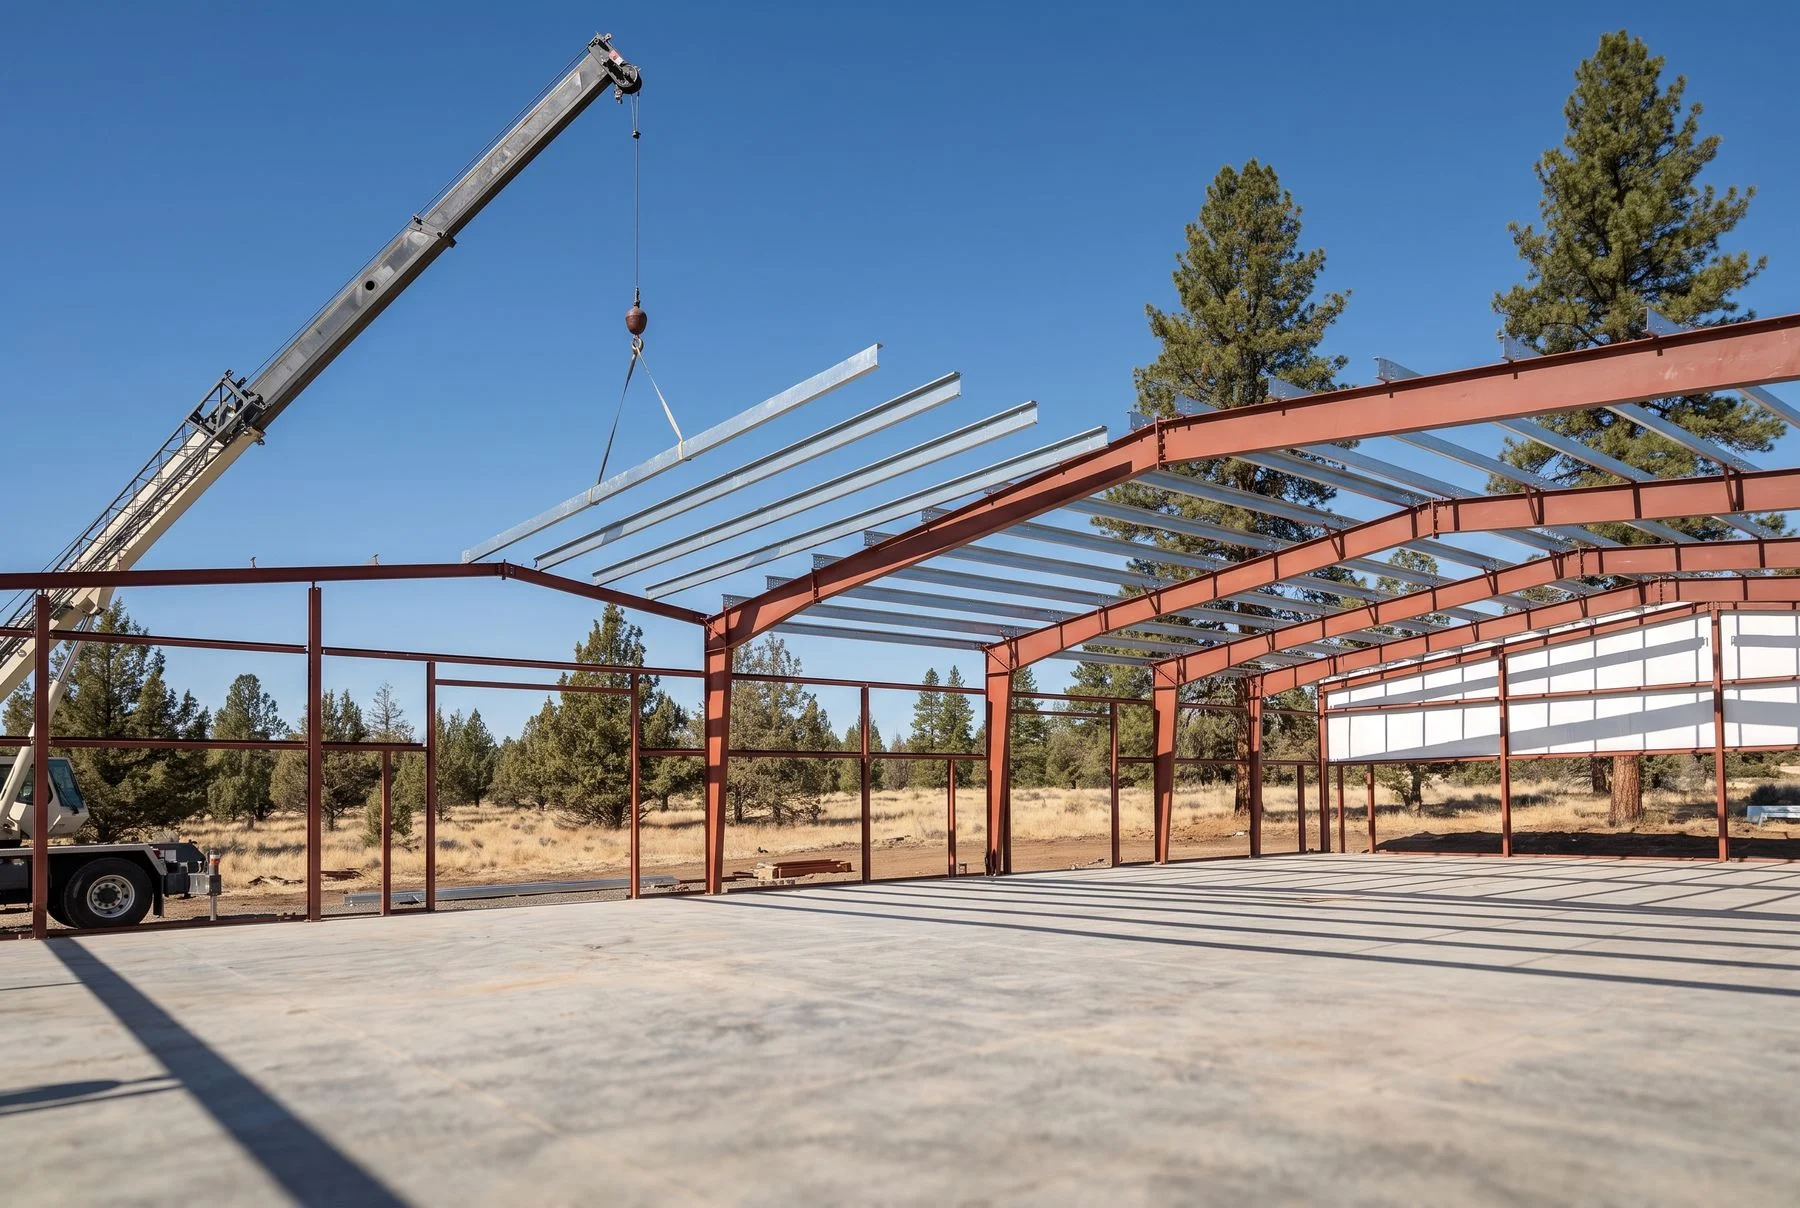
A pre-engineered metal building is a steel structure designed and fabricated off site, then assembled on-site. It has three layers: a primary frame of hot-rolled steel columns and rafters, secondary framing of cold-formed purlins and girts, and a metal roof and wall envelope.
Every piece arrives cut, punched and numbered. There is no field welding and no field fabrication. That is the whole difference from conventional steel construction, and it is why a PEMB goes up on a shorter schedule.
The purlins and girts in a PEMB are cold-formed steel, the same family we use for cold-formed steel framing. On a storage job we are often doing both on one building.
Self-storage facilities
Single-level rows under one roof or standing alone on the pad. The volume format in self-storage, and the one our crews have built the most of across eight states.
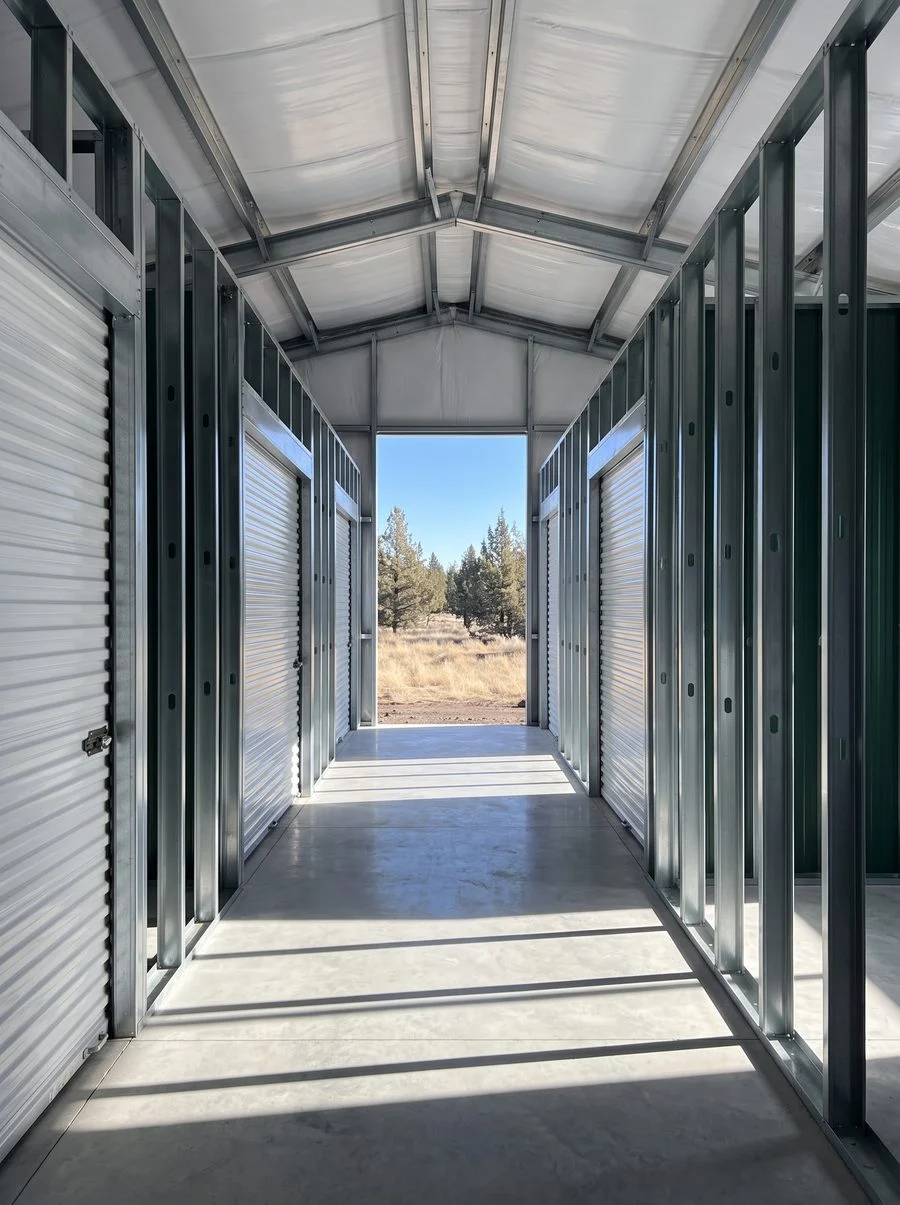
Conditioned space inside a sealed steel envelope, with the individual units framed inside it. The envelope decisions change when the air inside is being conditioned.
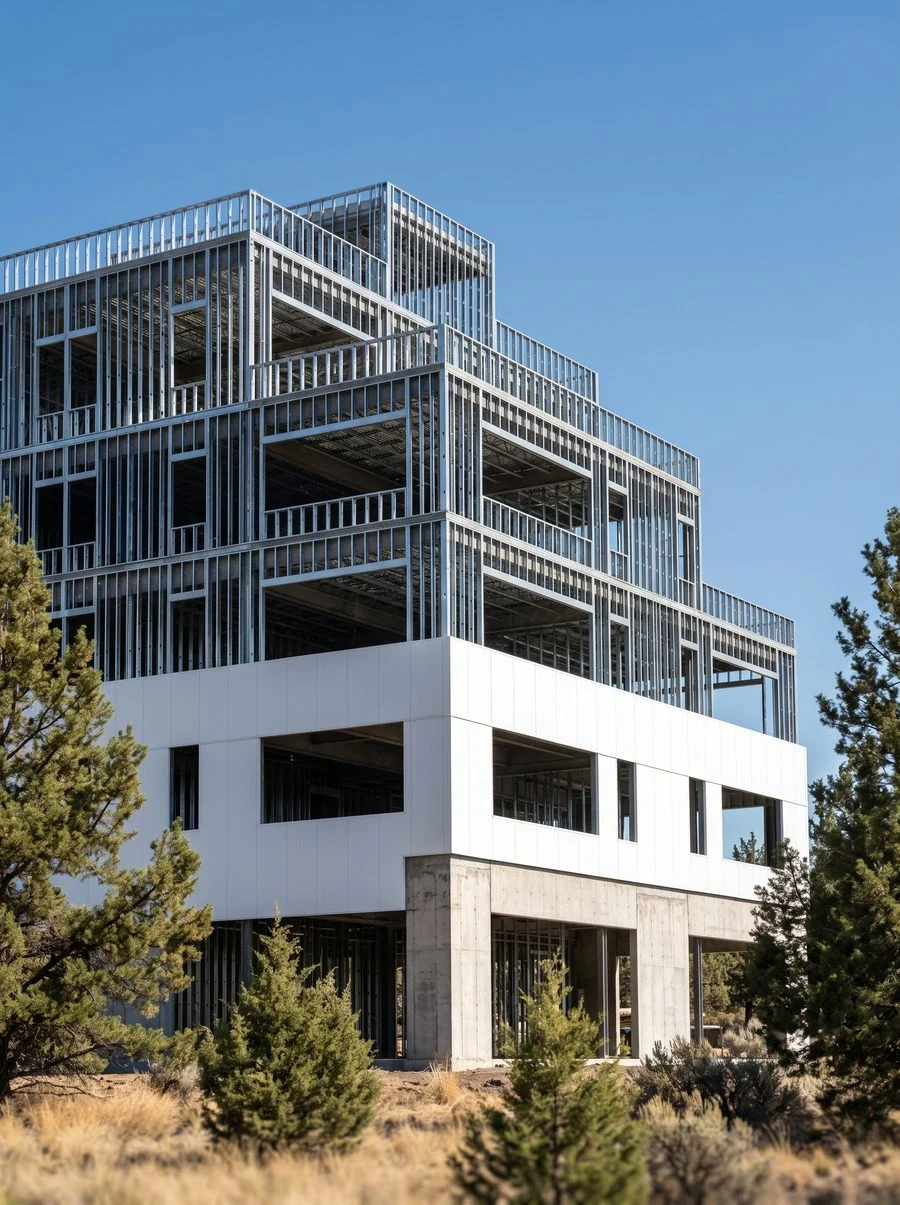
The urban infill format, used where land cost will not let a facility spread out flat. More rentable square feet per acre, carried on a hybrid steel frame.
Storage facilities, end to end
Most contractors do one. A steel erector puts up the shell and leaves, a framing sub comes in later, and the developer carries two subcontracts and the gap between them.
Stalcup erects the PEMB shell and frames the storage units inside it, which takes a subcontract and a handoff out of the schedule.
That is not a claim about capability. It is how the work has run. In Ferndale, Washington we built a seven-figure U-Haul warehouse and storage facility as general contractor, including water mitigation, a full pond and complete site work. In Eugene, Oregon we framed a five-story U-Haul storage facility. In Utah right now our crews are setting nineteen drive-up units.
That range is the point. The same company handles a nineteen-unit job and a seven-figure facility, and the developer talks to the same people either way.
Steel suits storage for reasons that matter to an operator. It is non-combustible, which counts on a building holding other people's property. Clear span means the unit layout is not working around columns. And a bolted kit goes up fast enough to start leasing sooner.
How clear span works
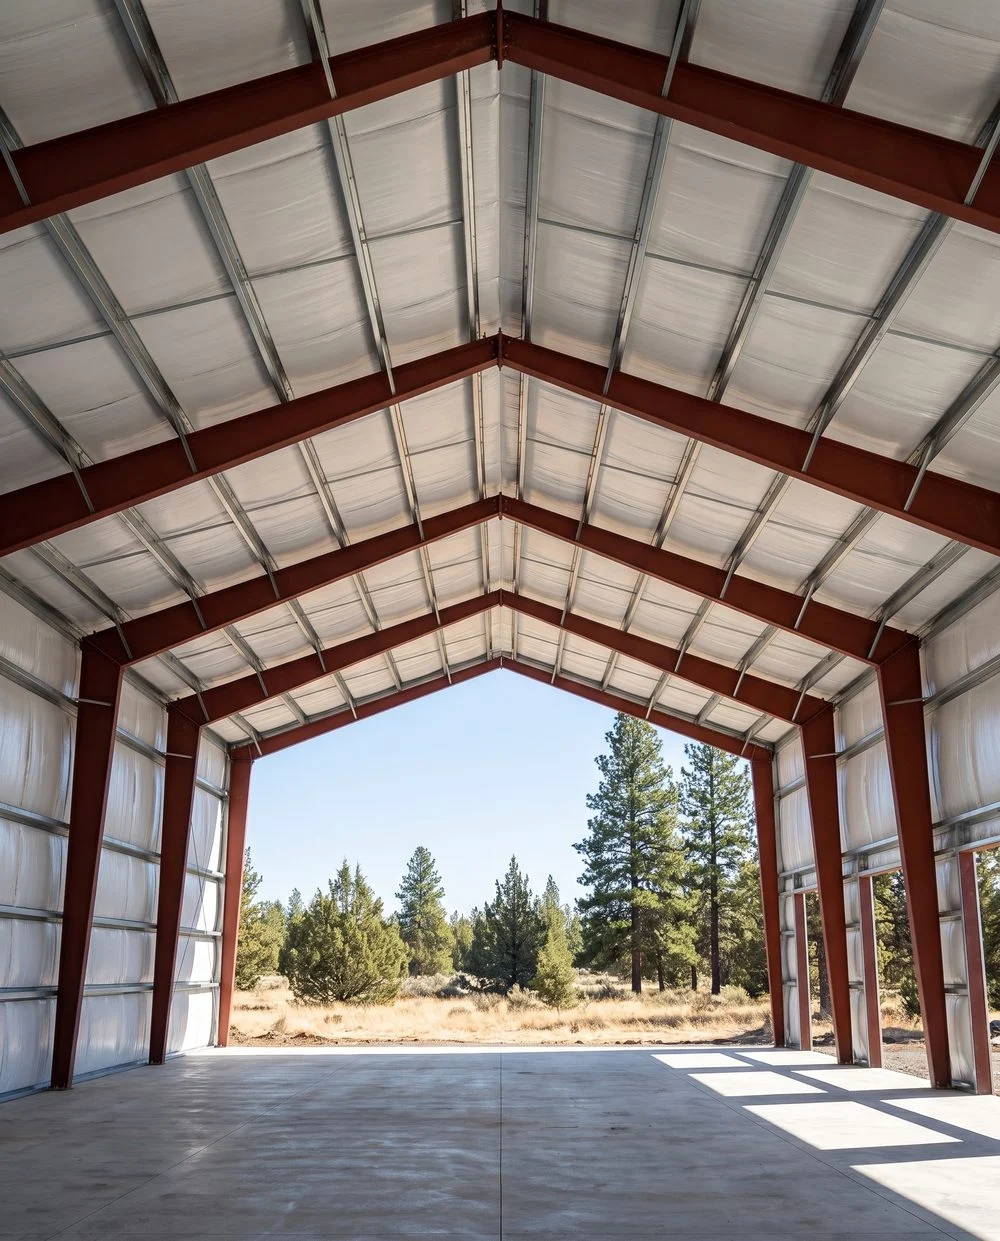
Clear span comes from three things: the concrete, the anchor bolts, and the thickness of the steel bolted together to make the truss. Go wider and everything gets heavier. Heavier concrete, heavier steel, heavier equipment to lift the trusses into place.
Height is rarely the constraint. Asked how tall a PEMB can go, Josh Stalcup's answer is that it goes as high as the use needs it to.
This is also why new retail and industrial construction keeps moving toward steel. Concrete tilt-up and CMU have gotten expensive, and tilt-up now tends to show up only where shear strength demands it rather than as the default.
Boat and RV storage
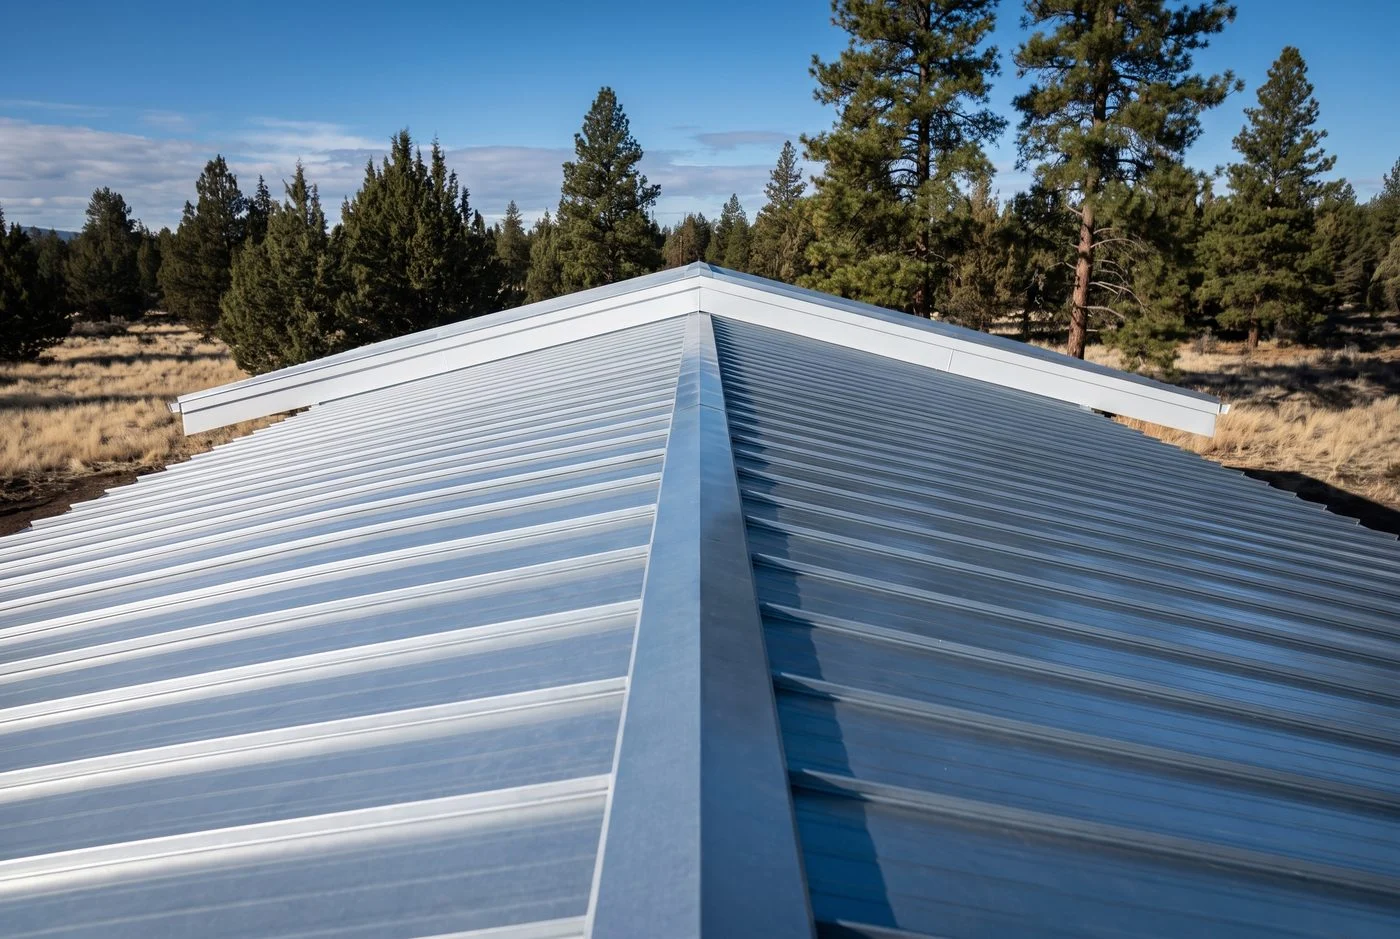
Boat and RV storage is not a drive-up row with taller doors.
Door height drives the frame, the spans run longer, and conditioned storage changes the envelope from a weather shell into a sealed building.
We built climate-controlled boat storage in a PEMB in Redmond, Oregon for a local watersports business that wanted its customers' boats kept in conditioned space through the winter. Taller bays, wider doors, and an envelope built to hold a temperature.
Other buildings we erect
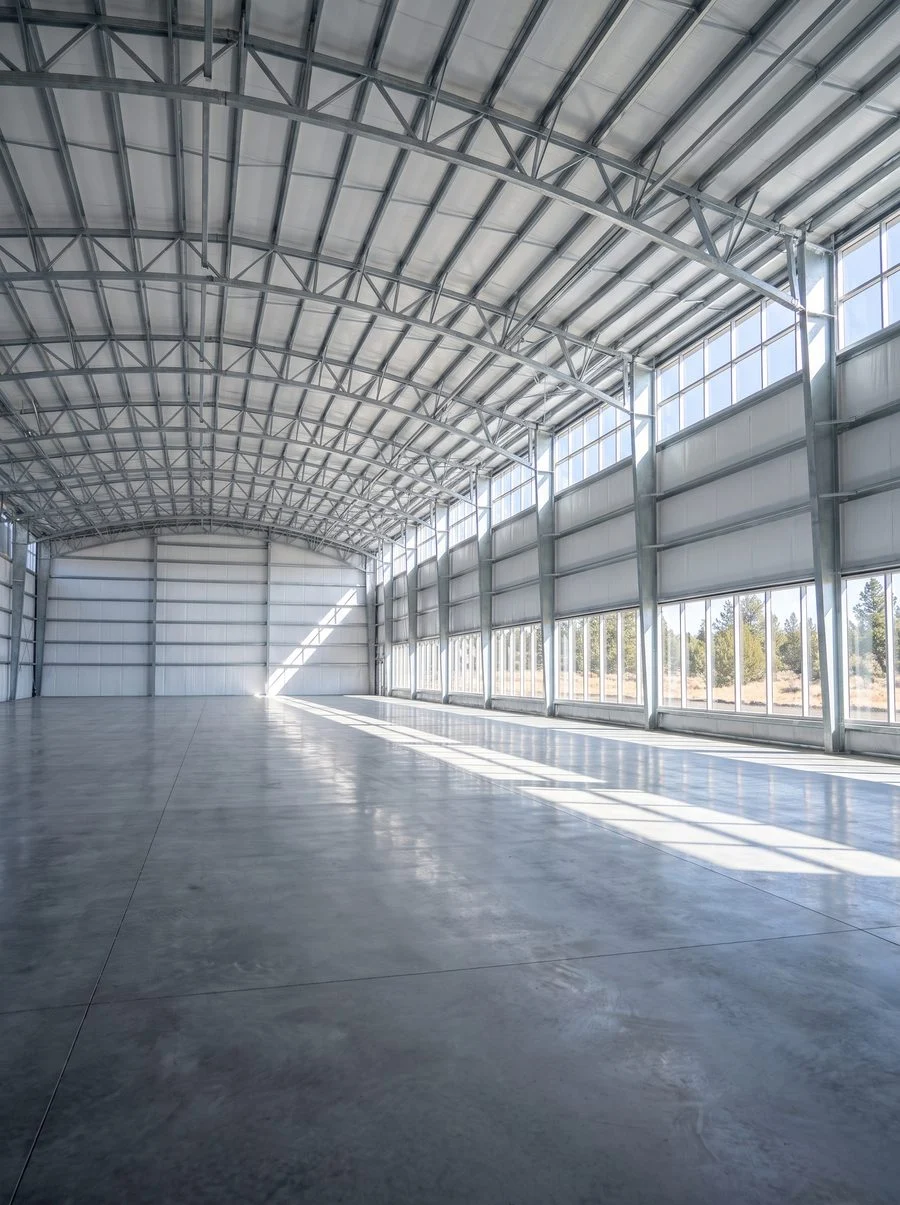
Clear-span shells built for racking, dock doors and truck fleet. Ferndale was a warehouse and a storage facility on one site, run by us as a single job.
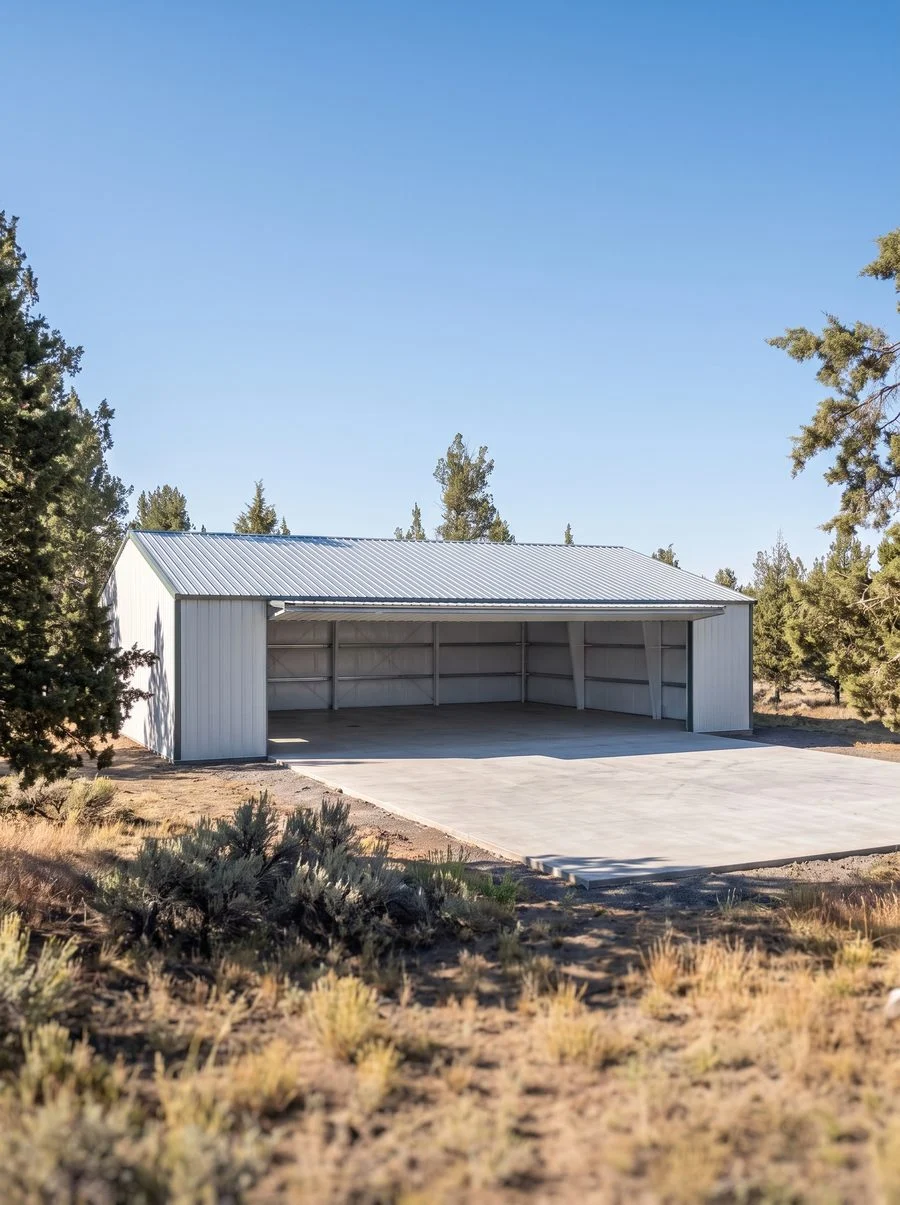
A hangar is a door-width problem before it is anything else, and clear-span steel is what solves it. Our crews erect the frame and close in the envelope.
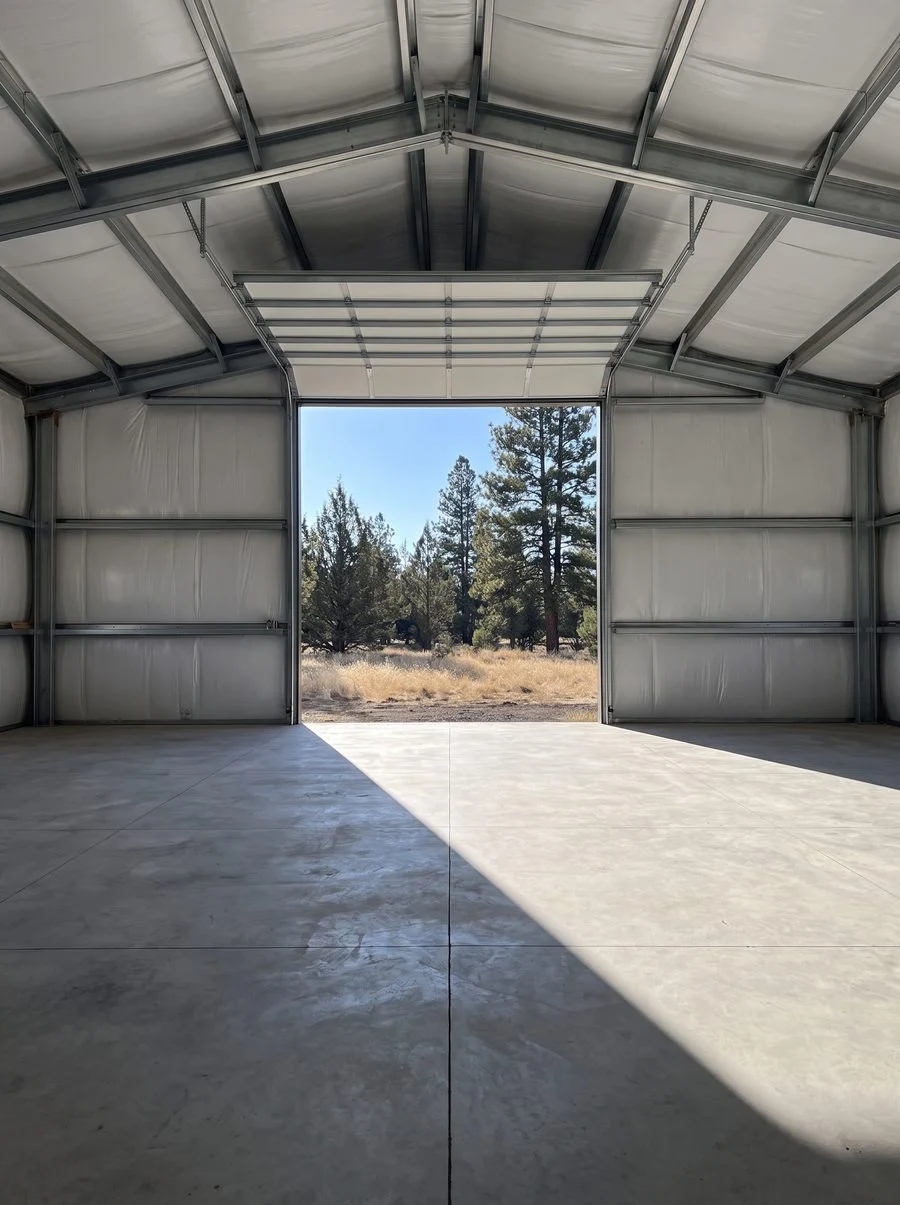
Industrial floor space, open or conditioned, for the owner who builds direct. Work at this scale starts around $50,000 once crews are traveling to it.
How a PEMB goes up
The erection itself is the fast part. What usually sets the schedule is the slab, the permit, and the delivery lead time on the steel.
Foundation and anchor bolts set to the frame drawings, to the inch.
Members arrive cut, punched and numbered on the shipping schedule.
Primary frame raised, connections torqued to spec, secondary set.
Envelope goes on, openings get framed, and the building closes in.
Who we work for
Who need a PEMB erector or a framing sub who will show up and stay. Most of our work is this. On those jobs the general contractor's systems are the systems: we get a login to Procore or Outbuild and work the way the job runs.
Building a facility, who want the shell and the units from one contractor. This is the main reason developers call us, because it removes a subcontract and a handoff from the schedule.
Who want a shop, a hangar or conditioned storage. We carry jobs as general contractor up to roughly $20 million. Above that we partner with a larger general contractor we already know rather than pretend to an overhead we do not have.
Frequently asked questions
Keep going
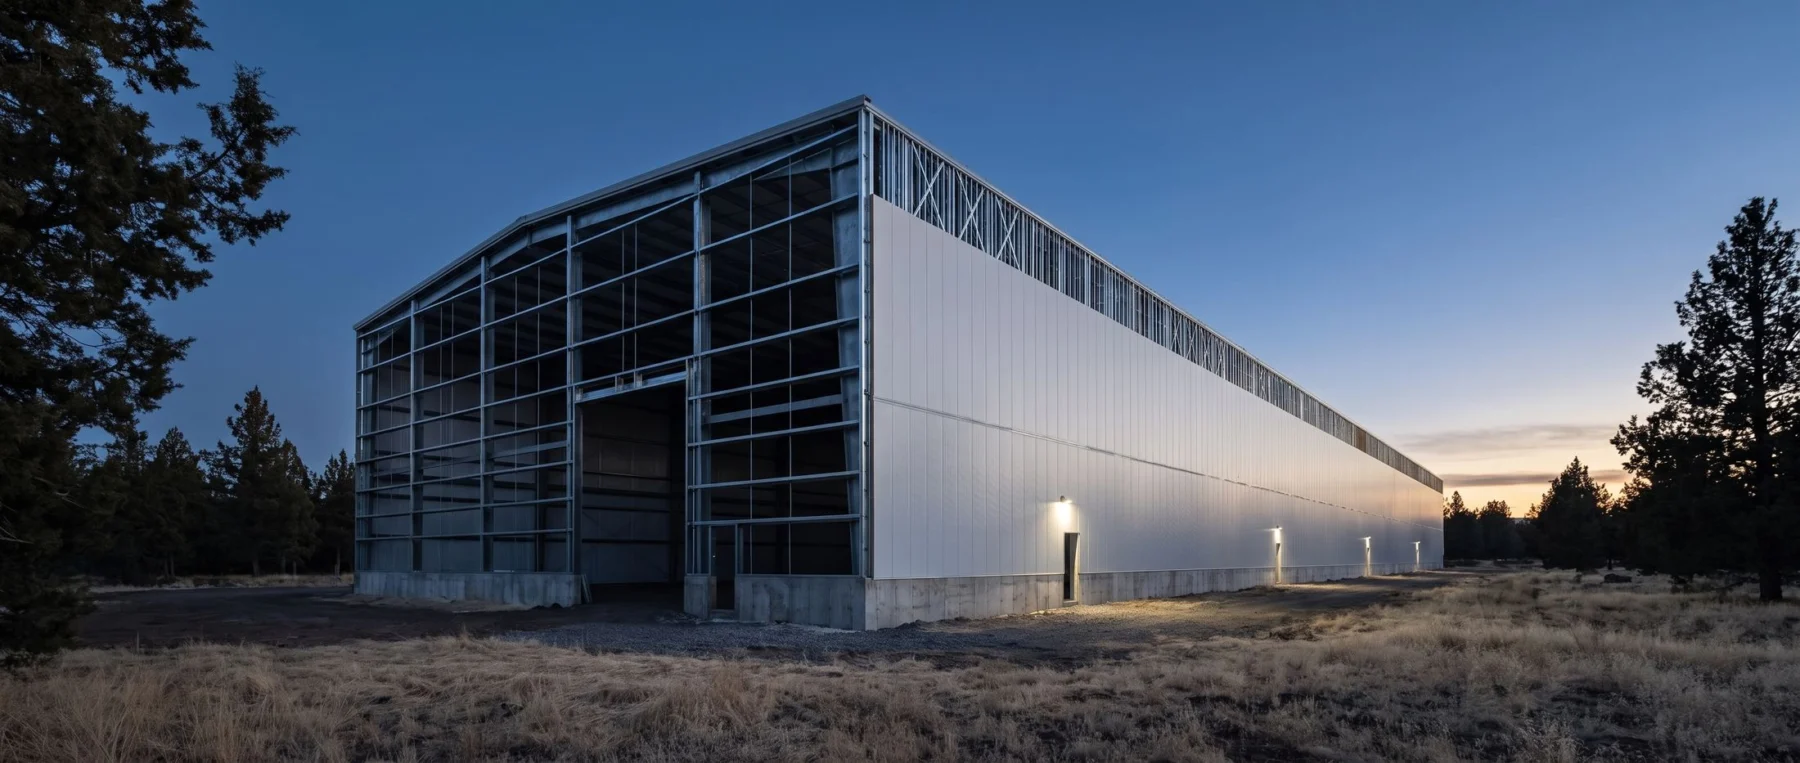
Send a drawing set and we will price it
Fifteen years, eight states, and crews that mobilize and stay.